Bright, open living space with a compact kitchen and tall windows, design visual

Accessory Dwelling Units South Florida & New York

A second home on your lot, planned and built properly.

Backyard cottages, garage conversions and attached suites for family, guests, a home office or rental income, where your local rules allow it, with zoning, design, permits and construction handled as one project.

Not sure an ADU is allowed at your address? We check before anything is designed.

  • Licensed contractor
  • Serving South Florida since 2012
  • South Florida · New York
  • Permit & inspection guidance

Free consultation · No obligation

Plan my ADU project


Prefer to talk? Call (888) 780-0454

  • Licensed contractor
  • Serving South Florida since 2012
  • South Florida · New York
  • Permit & inspection guidance
  • Responsive, local team

Four ways to add a home on your lot.

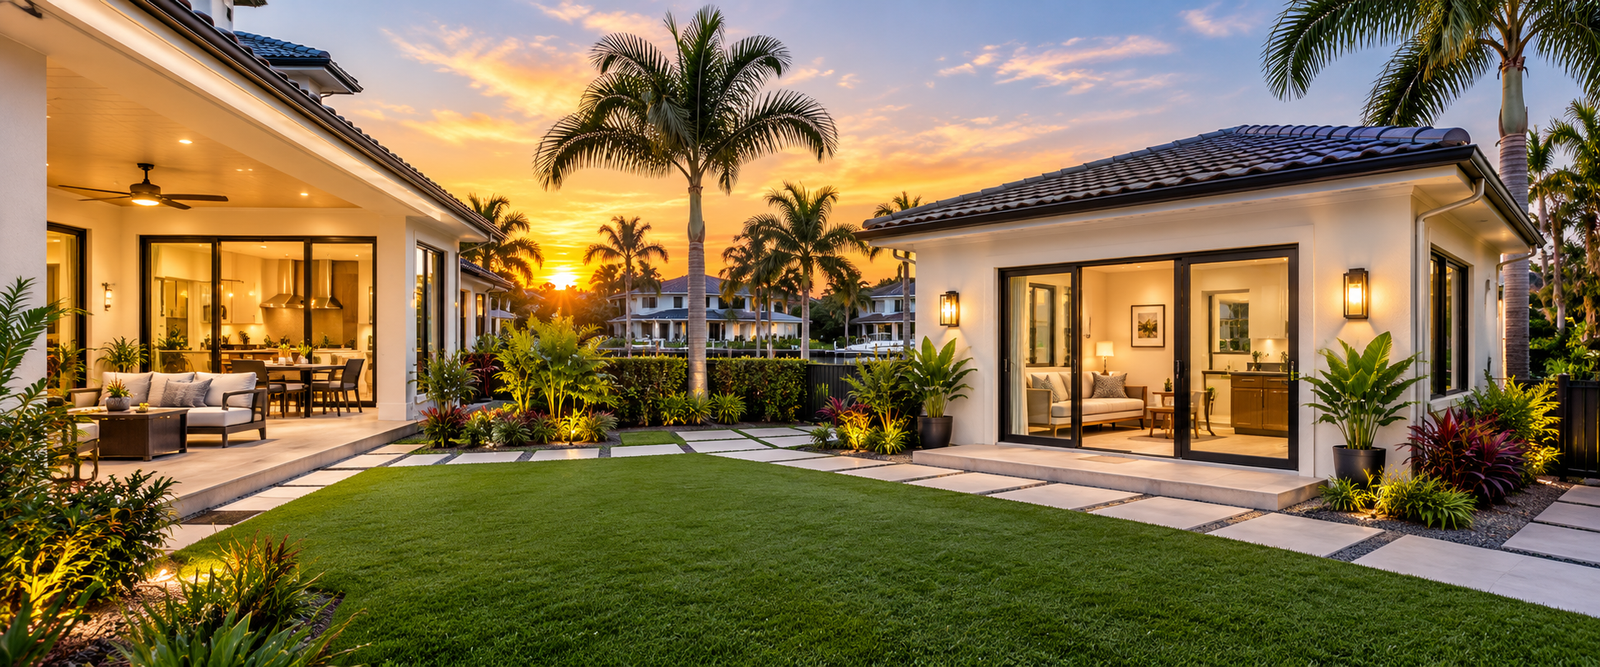
Detached backyard unit

A separate small home in the yard with its own entrance, kitchen and bathroom. The most independent option, and usually the largest project.


Attached addition

A self-contained suite built onto the house, sharing a wall but with its own entrance. Often the simplest way to bring in water, sewer and power.

Garage conversion

An existing garage turned into living space. Parking, insulation, windows and exits decide what is possible.

Interior or basement unit

Part of the house, a basement or a space above the garage converted into a separate unit, where your local code allows it.

Not Sure What Your Lot Allows?

We check zoning, lot size, utilities and local requirements to help you understand which ADU options may work for your property. Plan Your ADU →

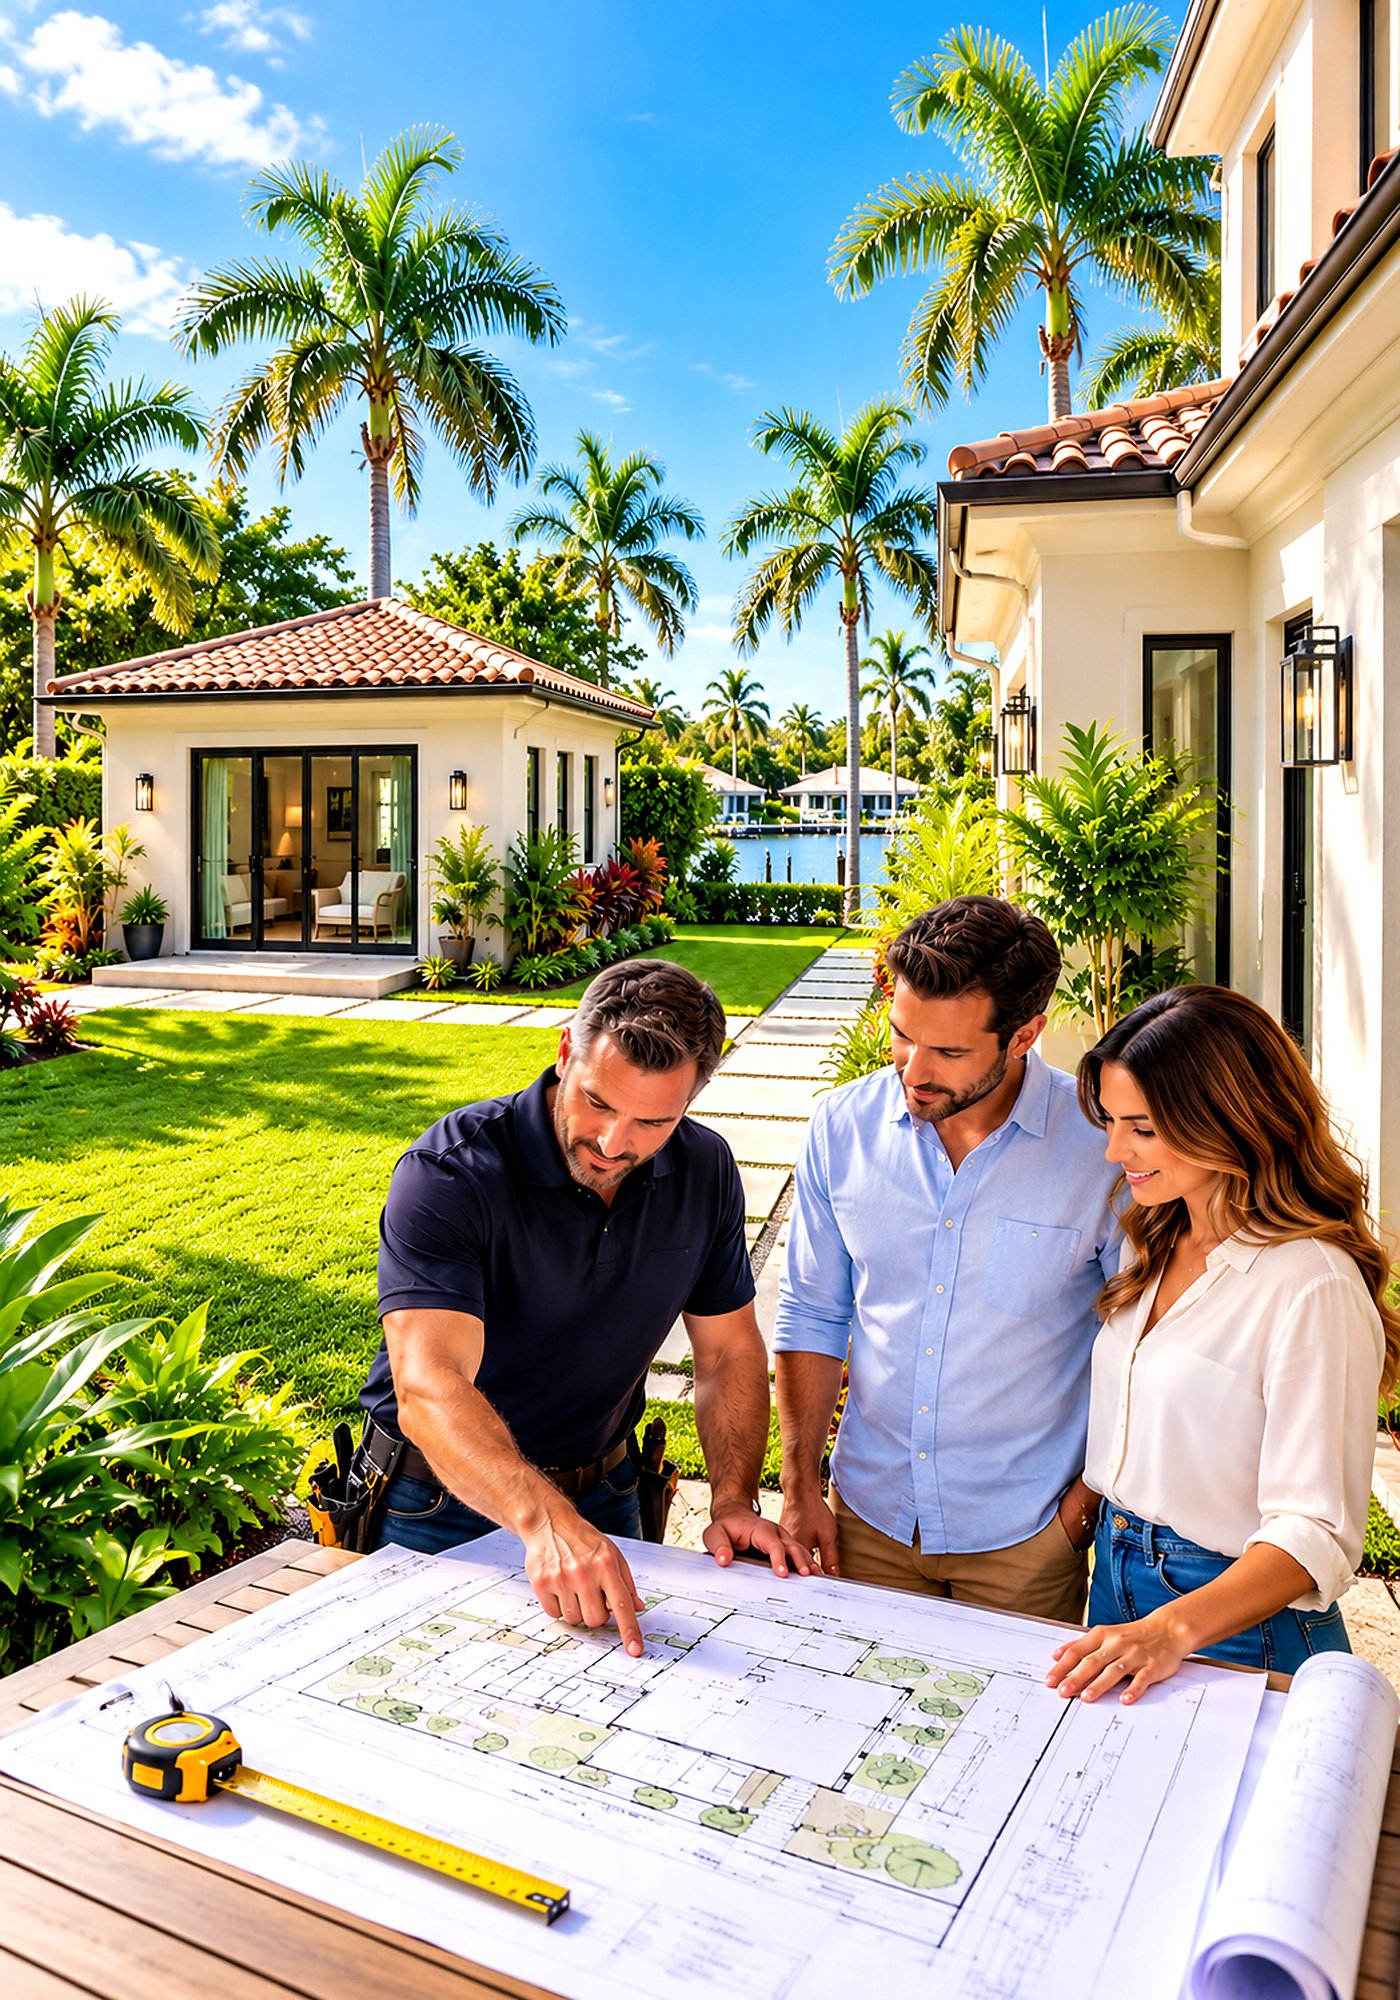
A contractor and a homeowner reviewing renovation plans together on site

What decides what you can build.

An ADU is part construction project, part zoning question. We check these first, so the design fits what your address allows.

  • Zoning & local rules

    Whether ADUs are allowed, the maximum size and height, setbacks, parking and who may live in the unit are set by your city, town or county.

  • Your lot

    Lot size, existing structures, easements and where a unit can sit on the site.

  • Utilities

    How water, sewer or septic and electrical service reach the unit, and whether capacity needs upgrading.

  • HOA, boards & review

    HOA rules in South Florida; co-op and condo boards, architectural review and, in some areas, watershed rules in New York.

  • Code & climate

    Hurricane code requirements in South Florida; insulation, snow load and energy code in New York.
From zoning check to final inspection.

  1. 01

    Consultation

    Your goals for the space, the property and your budget range.

  2. 02

    Feasibility check

    Zoning, lot, utilities and any HOA or board rules for your address.

  3. 03

    Design & drawings

    Layout, finishes and the drawings the permit requires.

  4. 04

    Permitting

    Permit applications and any required approvals coordinated for you.

  5. 05

    Construction

    Foundation or conversion work, framing, systems and finishes.

  6. 06

    Final inspection

    Required inspections through to final approval of the unit.

What actually drives cost and timing.

We don’t publish price lists. Every home is different and averages mislead. Here is what moves the number and the schedule, and what the first conversation covers.

What affects cost

  • Detached unit, addition or conversion of existing space
  • Size and layout
  • Foundation and site work
  • Connections to water, sewer or septic and power
  • Kitchen and bathroom finishes
  • Design, engineering and permit requirements at your address

What affects the timeline

  • Feasibility and zoning review
  • Design and drawings
  • Permit review
  • Construction
  • Inspections and final approval

What the consultation covers

  • What you want to use the space for
  • Your property and where a unit could go
  • The rules that apply at your address
  • Your budget range and timing
  • Next steps: feasibility check and written scope

ADU questions

Don’t see your question? Call (888) 780-0454, you will speak with someone who can answer it.

All frequently asked questions
What is an ADU?

An accessory dwelling unit is a second, smaller home on the same property as a main house, with its own living space, kitchen, bathroom and entrance. It can be a detached backyard cottage, an addition attached to the house, or a conversion of a garage or other existing space.

Can I build an ADU on my property?

It depends on your city, town or county. Local zoning decides whether an ADU is allowed on your lot, how large it can be, how far it must sit from the property lines, parking and, in some places, who may live in it. Before any design work, we check the rules that apply to your address and tell you what is possible.

Can I rent out an ADU?

Some local codes allow long-term rental of an ADU, some limit it to family members, and many restrict short-term rentals. The rules differ from one city or town to the next, so we confirm what applies to your address before you commit to a design.

What affects the cost of an ADU?

Mainly whether it is a new detached structure, an addition or a conversion of existing space, its size, the foundation, connections to water, sewer or septic and electrical service, the kitchen and bathroom finishes, and the permits and inspections required. Your written proposal itemises what is included.

How long does an ADU take?

Design, zoning review and permitting often take as long as construction itself, and both depend on the scope and on the building department. Once the design and the permit path are known, your proposal includes a realistic schedule.

Do you handle permits and inspections?

Roof replacements, window and door replacements, ADUs and many kitchen remodels usually require a building permit, and in New York co-op and condo buildings the board’s approval as well. We guide you through what your project needs, coordinate the permit with the right building department and schedule the required inspections as part of the work.

Covered outdoor living space with a wood ceiling and tall glass doors, design visual

Plan your ADU with a clear answer first.

Tell us about your property. We check what your local rules allow before anything is designed.
CallPlan My ADU